Projects / 030
Sonning, rear extension
- Size
- 38 m²
- Quoted
- £142k
- Final
- £142k
- Weeks on site
- 15 (16 planned)
- Finished
- Sep 2026
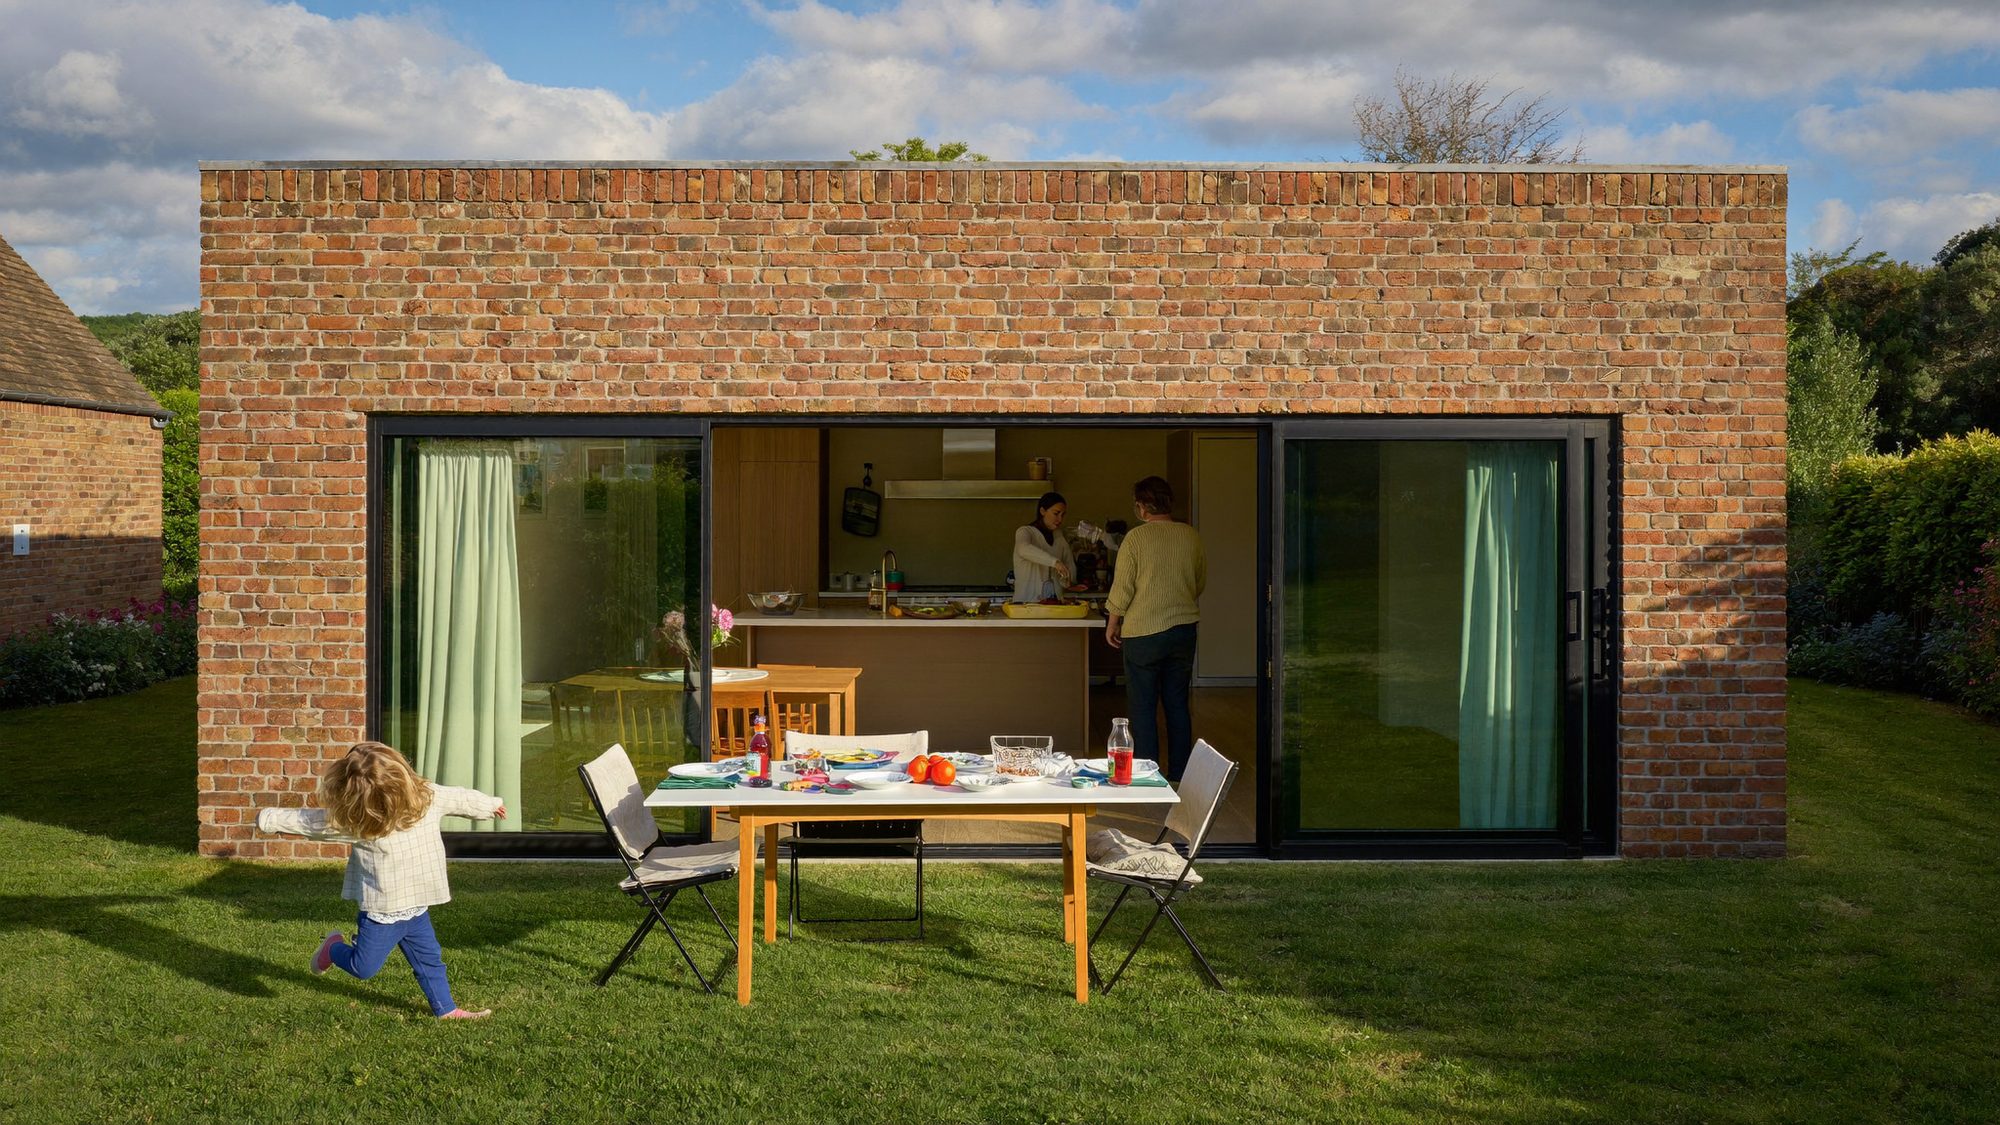
Brick to match the 1930s house, steel and glazing across the full width.
- The brief
- A 1930s semi with a dark galley kitchen. They wanted one room for cooking, eating and watching the children in the garden.
- Design and planning
- Jo drew a 38 m² flat-roof extension in brick to match the house, with glazing across the full width. It went through as permitted development, so no planning wait.
- On site
- Sixteen weeks planned, fifteen taken. Steve was there every day; the family lived upstairs throughout.
- The money
- Quoted £142k, paid £142k. Nothing was added, so nothing changed.
Designed by Jo Stannard, priced and programmed by Martin Lowe, built with Steve Pearce on site every day.
“Steve was there every single day. The price on the contract is what we paid.”Helen and Mark, 2 Oct 2026